Leave a Message

Thank you for your message. I will be in touch with you shortly.

612 Beechwoods Road
Courtesy of Country House Realty Inc, William P. Baldwin Listing Contact: 845-397-2590 
Sold

612 Beechwoods Road

612 Beechwoods Road, Callicoon, NY 12723

$599,000
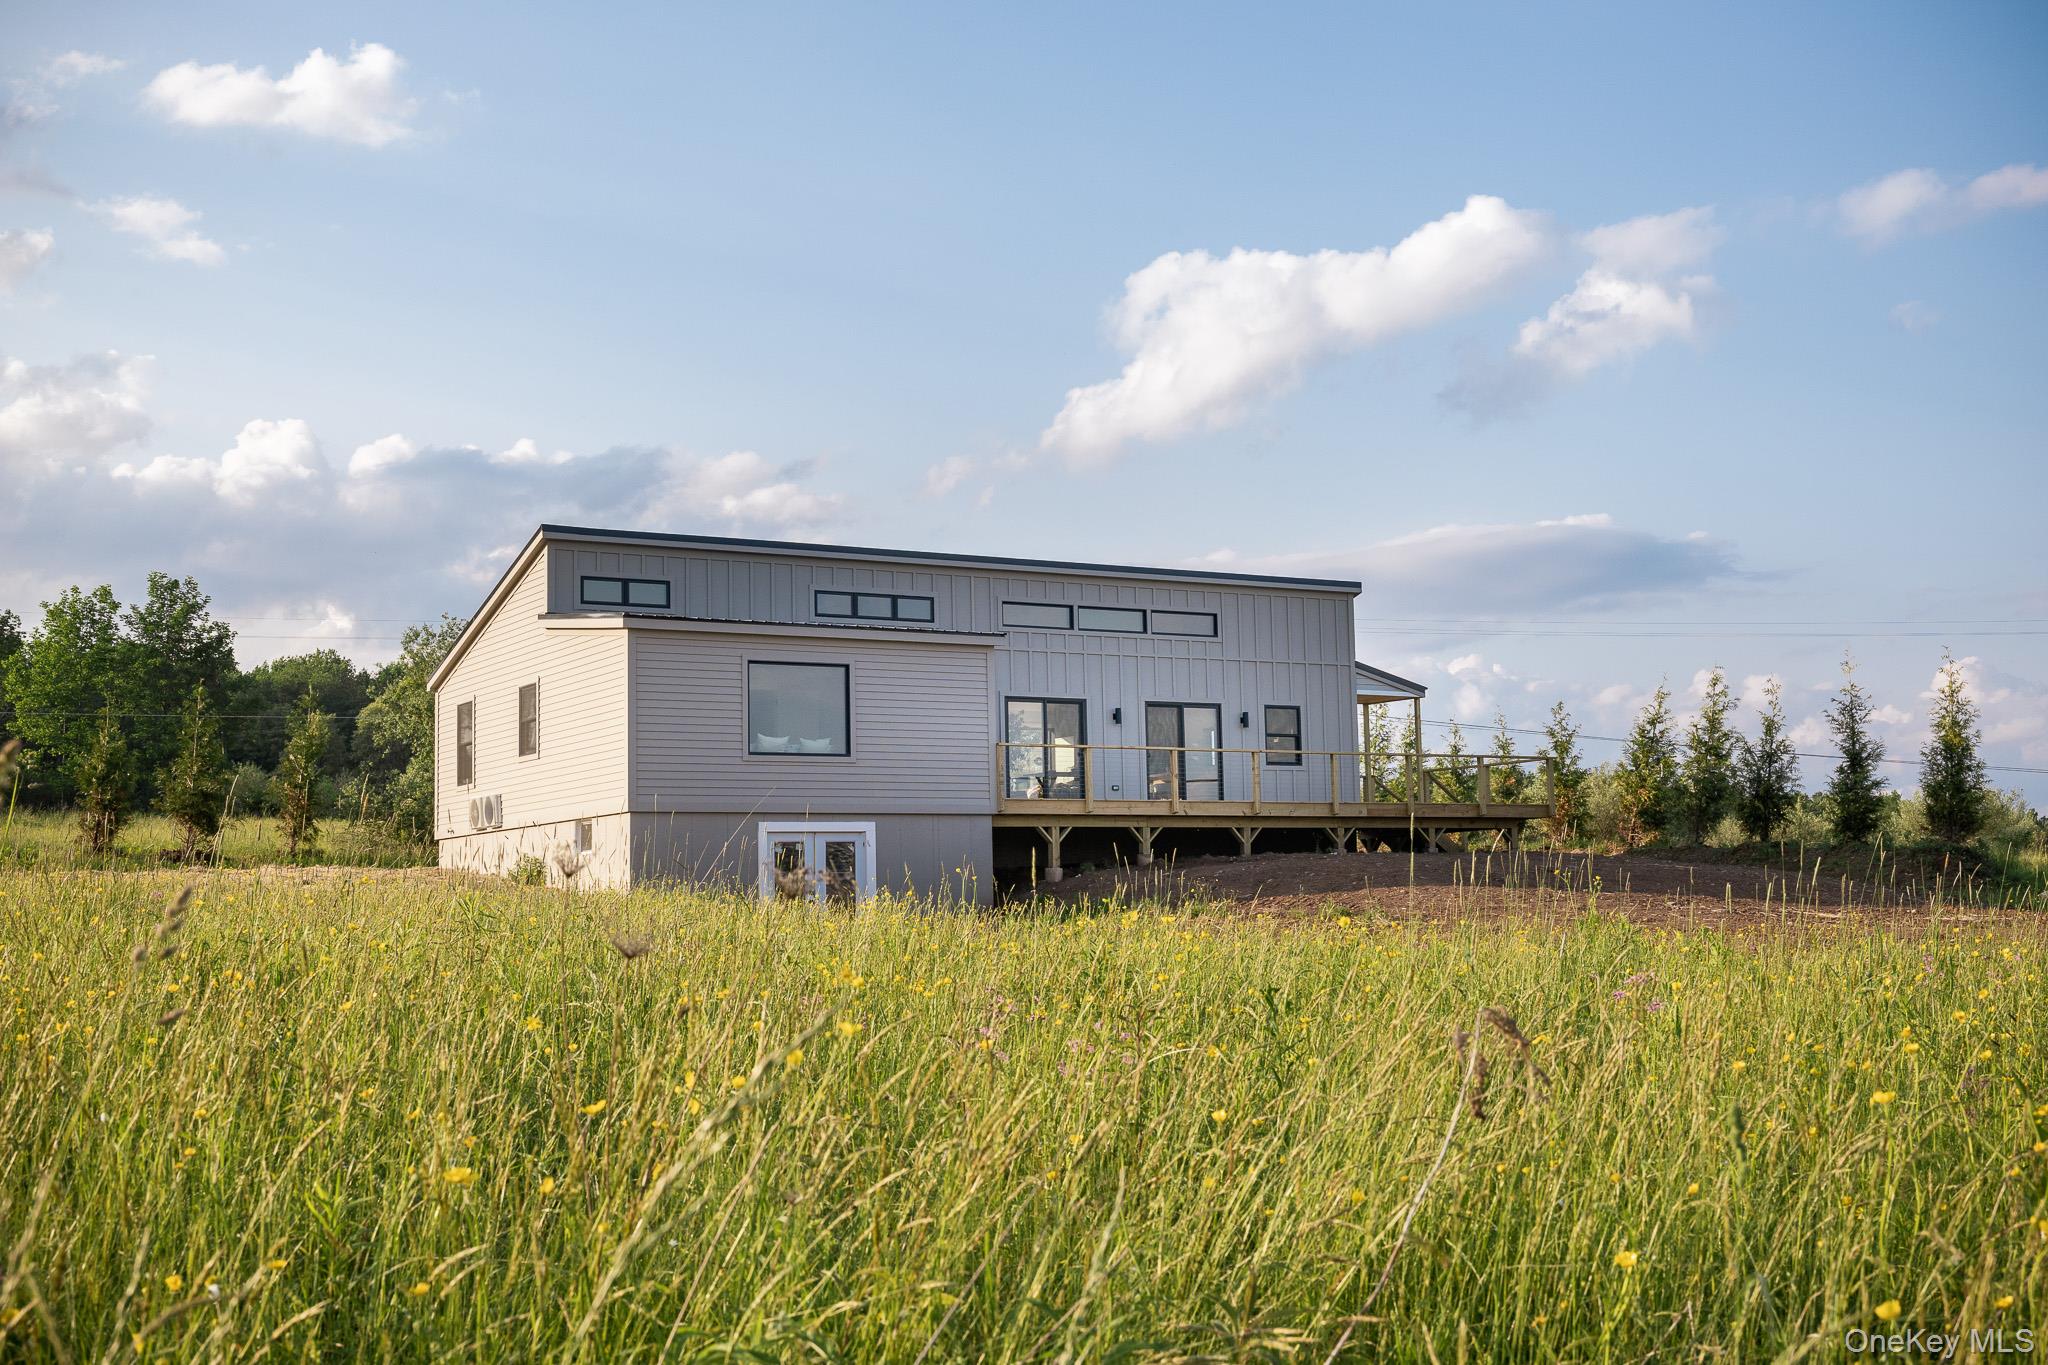
Discover Beechwoods Cottage, an efficient newly constructed home built on 2.75 acres of serene country meadow. Located less than 15 minutes from Jeffersonville and Callicoon, and just over 2 hours from New York City, this 3-bedroom, 2-bathroom retreat offers sweeping mountain views and serves as an ideal primary residence or weekend getaway.

Inside, the home features high ceilings and expansive picture windows that flood the space with natural light and frame the surrounding landscape. Solid bamboo flooring runs throughout, offering a warm, durable foundation for everyday living. A cozy wood stove anchors the main living area, while sliding glass doors lead to a generous wrap-around deck.

The open-concept kitchen blends modern style with practical design. Sleek white countertops, open shelving, stainless steel appliances, and a central island make it a welcoming space for cooking and gathering.

The primary bedroom features a luxurious ensuite bathroom with a soaking tub, separate shower, and double vanity. Two additional bedrooms provide ample space for guests or family, with a second full bath and a dedicated laundry room completing the layout.

HardiPlank siding and a metal roof deliver exceptional durability, standing strong against all weather conditions. This nearly all-electric home, with the exception of a gas stove, boasts energy-efficient electric baseboard heating and a versatile split-unit system for air conditioning or supplemental warmth. The spacious, unfinished basement offers abundant storage or the potential to create a personalized home gym, workshop, or recreation area.

3
beds

2
baths

1,400 Sq.Ft. LIVING AREA

2.75 Acres lot

Robyn Tricinelli

Robyn Tricinelli

Features & Amenities

Interior

  • total bedrooms3
  • Total bathrooms2
  • full bathrooms2
  • Laundry room Electric Dryer Hookup, Laundry Room, Washer Hookup
  • Fireplace Wood Burning Stove
  • APPLIANCES Dishwasher, Gas Range, Refrigerator, Stainless Steel Appliance(s)
  • other interior Features First Floor Bedroom, First Floor Full Bath, Ceiling Fan(s), Double Vanity, Granite Counters, High Ceilings, High Speed Internet, Kitchen Island, Primary Bathroom, Open Floorplan, Open Kitchen, Soaking Tub, Washer/Dryer Hookup

Area & Lot

  • Status Sold
  • Date Sold October 22, 2025
  • Living Area1,400 Sq.Ft.
  • Total Area1,400 Sq.Ft.
  • Lot Area2.75 Acres
  • MLS® ID878793
  • TypeResidential
  • YEAR BUILT2025
  • NeighborhoodSullivan County
  • Architecture StylesModern
  • View DescriptionMountain(s)
  • Elementary SchoolSullivan West Elementary
  • Middle SchoolSULLIVAN WEST HIGH SCHOOL AT LAKE HUNTINGTON
  • High SchoolSullivan West High School At Lake Huntington
  • School DistrictSullivan West

Exterior

  • STORIES1
  • water SourceWell
  • utilitiesCable Available, Electricity Connected, Trash Collection Private
  • lot featuresViews
  • parkingDriveway
  • HEAT TYPEBaseboard, Electric
  • AIR CONDITIONINGENERGY STAR Qualified Equipment
  • sewerSeptic Tank

Financial

  • Sales Price$599,000
  • Real Estate Tax $404/yr

Sullivan County

Explore

Let’s Make Your Next Move

Get assistance in determining the current property value, crafting a competitive offer, writing and negotiating a contract, and much more. Contact me today.

Follow Me on Instagram